Default sidemenu image
Search

Leave a Message

Thank you for your message. We will be in touch with you shortly.

Explore Our Properties

Property Description

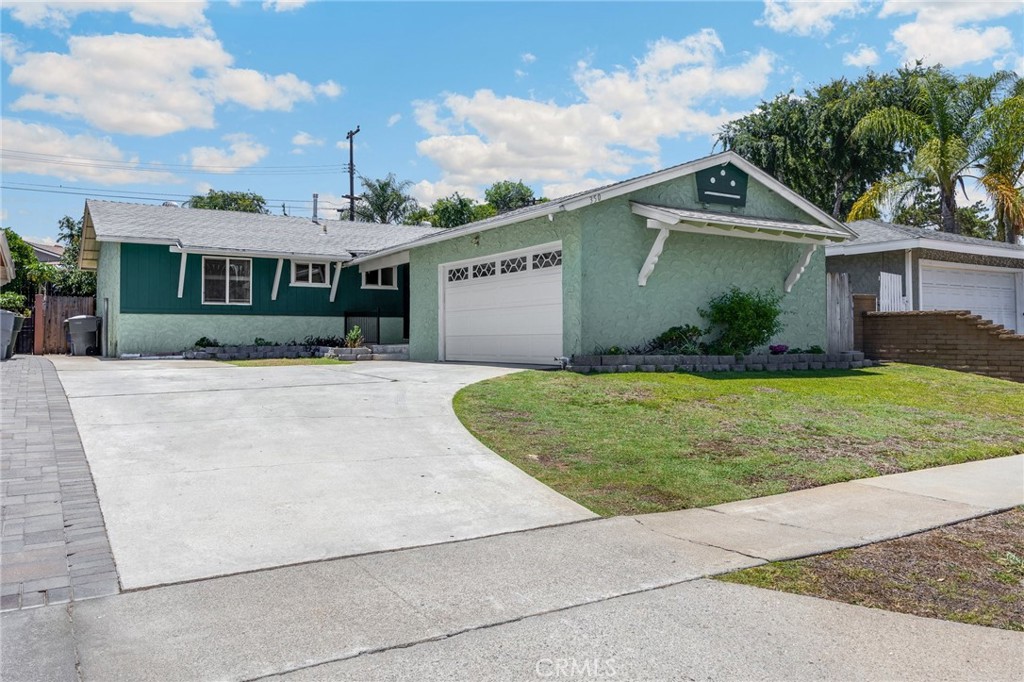
Welcome to this beautifully updated charming ranch-style home offering 3 spacious bedrooms and 2 modern bathrooms. Step inside to discover a fully remodeled kitchen featuring stylish finishes and plenty of cabinet space, a perfect place for entertaining or everyday living. Enjoy the comfort of newer dual-pane windows, updated bathrooms, and recently installed laminate vinyl flooring throughout the main areas, with cozy carpet in the bedrooms. This home has a lovely bonus room with tons of natural light that is right off the living room that has a cozy fire place and can be used as a play room, additional living area, workspace or bedroom. Step out to the backyard and you will notice a large newly painted covered patio. A great place to enjoy a summer evening. Enjoy the abundant amount of fruit trees and lush green lawn as well. A brand new water heater adds peace of mind, and fresh exterior paint enhances the home's curb appeal. Outside, you'll find ample space for your RV or recreational toys, making this property both practical and versatile. This North Orange County home is a true gem. Located in the Fullerton Joint Union high school district, near great shopping, and restaurants. Don't miss the opportunity to make this move-in-ready house your new home!


Overview

Property Status
Sold
Date Sold
July 22, 2025
Lot Size
5,986 Sq.Ft.
MLS ID
PW25137645
Property Type
Residential
Year Built
1963

Features & Amenities

Neighborhood
Orange County
View Description
Neighborhood
Stories
1
Garage Spaces
2.0
Water Source
Private
Utilities
Cable Available, Electricity Connected, Natural Gas Connected, Sewer Connected, Water Connected
Pool
None
Lot Features
0-1 Unit/Acre
Parking
Driveway, Garage, RV Access/Parking
Heat Type
Central
Air Conditioning
Central Air
Laundry Room
In Garage
Fireplace
Bonus Room
Appliances
Convection Oven, Dishwasher, Disposal, Gas Oven, Gas Range, Self Cleaning Oven, Water To Refrigerator, Sump Pump
Other Interior Features
Block Walls, Ceiling Fan(s), Separate/Formal Dining Room, Eat-in Kitchen, Open Floorplan, Pantry, All Bedrooms Down
Sewer
Public Sewer
Security Features
Carbon Monoxide Detector(s), Smoke Detector(s)
Other Exterior Features
Rain Gutters
Elementary School
Las Lomas
Middle School
Imperial
High School
La Habra
School District
Fullerton Joint Union High
Sales Price
$845,000

Downloads

350 E Olive Avenue

Schedule a Tour

I would love to help you see this beautiful home! As a full-service brokerage, we can help you tour. Please submit an offer, and answer questions about the buying process.

Thank you

for your interest in 350 E Olive Avenue, La Habra, CA 90631

350 E Olive Avenue
Navigate

I'm Interested In

350 E Olive Avenue

or
  • CallAlexander Yu

    License #01492674

    949-682-8880
  • Follow Us On Instagram