Default sidemenu image
Search

Leave a Message

Thank you for your message. We will be in touch with you shortly.

Explore Our Properties

Property Description

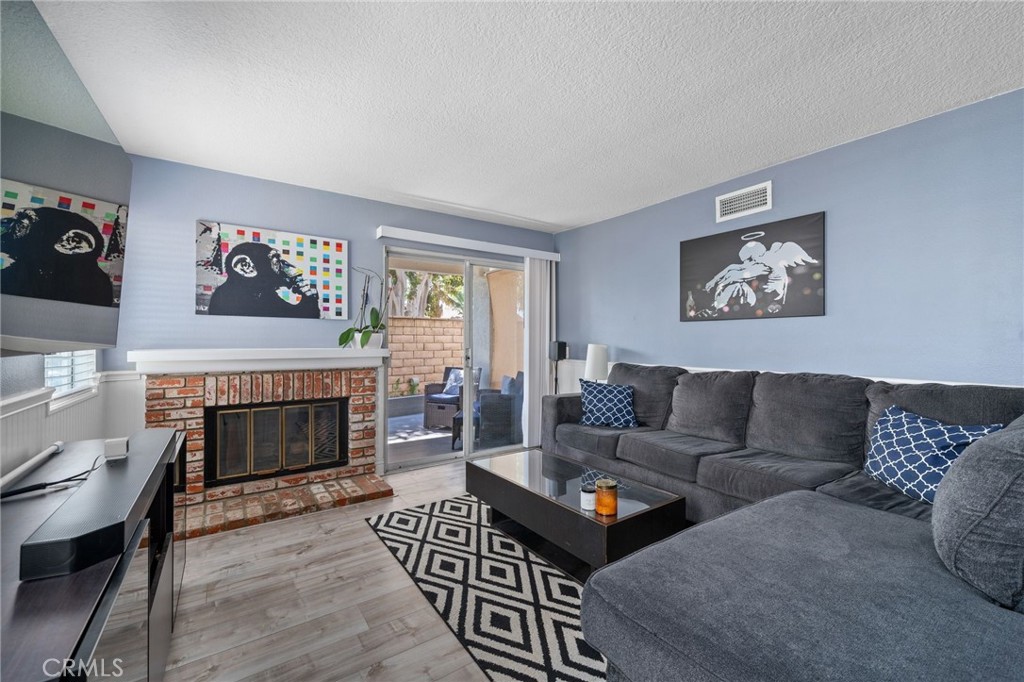
Welcome to this beautifully updated two-bedroom, one-and-a-quarter bath, single-level unit--a rare downstairs find that offers both comfort and convenience. Step inside and you'll immediately notice the thoughtful upgrades. The kitchen and bathrooms boast granite countertops, giving the spaces adding both durability and style. The home also features a separate dining area, inside laundry, and modern smart-home features that bring everyday living up to today's standards. One of the highlights of this property is the private patio, beautifully redone with stylish tile floors--an ideal spot for morning coffee or winding down in the evening, it also has a gas hookup for a grill. A huge plus for an extended area to relax!
For peace of mind, big-ticket items are already taken care of: the roof of the complex is just two years old, and the HVAC system was replaced two years ago as well. Parking is a breeze with a one-car attached garage, plus an additional reserved parking spot and muliple guest parking spots around the unit and ample street parking. The community itself offers a lifestyle that's hard to beat. Enjoy access to a pool, spa, picnic area, playground and pickleball court, plus miles of walking trails and multiple nearby parks.

This home combines move-in-ready updates, functional design, and a community that supports an active, outdoor lifestyle--all at a price point that makes sense.


Overview

Property Status
Sold
Date Sold
November 24, 2025
MLS ID
OC25210250
Property Type
Condo
Year Built
1986

Features & Amenities

Neighborhood
Orange County
Architecture Styles
Traditional
View Description
None
Stories
1
Garage Spaces
1.0
Water Source
Public
Utilities
Cable Available, Electricity Available, Natural Gas Available, Phone Available, Sewer Connected, Water Available
Pool
In Ground, Association
Roof
Composition
Lot Features
Back Yard, Yard
Parking
Assigned, Direct Access, Garage
Heat Type
Forced Air, Fireplace(s)
Air Conditioning
Central Air
Laundry Room
Electric Dryer Hookup, Gas Dryer Hookup, Inside, Laundry Closet
Fireplace
Family Room, Gas
Appliances
Dishwasher, Gas Cooktop, Gas Oven, Water Heater
Other Interior Features
Ceiling Fan(s), Separate/Formal Dining Room, Granite Counters, Pantry, Paneling/Wainscoting, All Bedrooms Down, Bedroom on Main Level, Main Level Primary
Sewer
Sewer Tap Paid
Substructure
Slab
Disability Features
None
HOA Amenities
Sport Court, Picnic Area, Playground, Pickleball, Pool, Spa/Hot Tub, Tennis Court(s), Trail(s)
Security Features
Carbon Monoxide Detector(s), Smoke Detector(s)
Elementary School
Rancho Canada
Middle School
Serrano
High School
El Toro
School District
Saddleback Valley Unified
Sales Price
$594,000
HOA
$388/mo

Downloads

25446 Yountville

Schedule a Tour

I would love to help you see this beautiful home! As a full-service brokerage, we can help you tour. Please submit an offer, and answer questions about the buying process.

Thank you

for your interest in 25446 Yountville, Lake Forest, CA 92630

25446 Yountville
Navigate

I'm Interested In

25446 Yountville

or
  • CallAlexander Yu

    License #01492674

    949-682-8880
  • Follow Us On Instagram